Small Café Refrigeration: What Goes Where?
A fridge can fit perfectly on a floor plan and still be awkward to use. You find that out when someone opens a door into the queue, or the barista has to walk around the counter every time they need another bottle.
For a small café, it helps to plan refrigeration around a normal working day. Where do customers choose their cake? Where does the team make drinks? And where does the next delivery go? Start there, before choosing a cabinet by its size or appearance.
1. Give the cake display its own job
If cakes and chilled desserts are part of your menu, decide where customers will see them while ordering. Then check how staff will serve and refill the display from the other side.
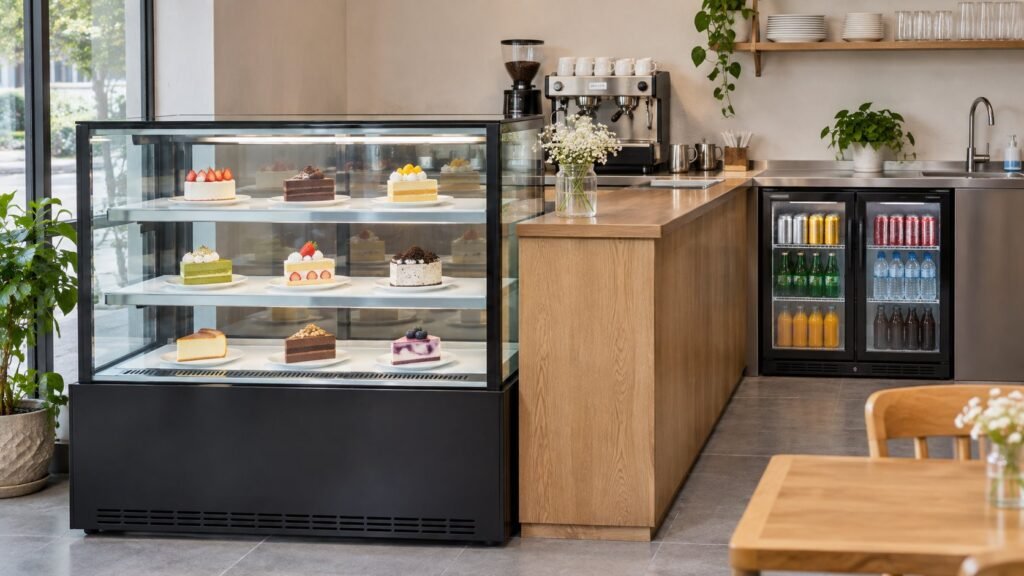
A three-layer refrigerated cake showcase is one option to look at. Before choosing a configuration, send the supplier the dimensions of your plates, trays and tallest cakes. Ask for the usable shelf measurements and a clear explanation of the access doors. Three display levels are only useful if your products actually fit.
Think about your usual selection, too. If you sell a small range and refill it regularly, you may not need a large cabinet just to make the counter look finished. Sketch the display with your real menu: whole cakes, individual slices and any chilled desserts you expect to add.
Ask the supplier to confirm that the cabinet’s operating conditions suit those foods. A product photo won’t tell you that, and a drinks fridge shouldn’t be treated as a cake display without checking suitability.
2. Put drinks where people reach for them
Who takes the drink out of the fridge: the customer or a member of staff? That one question changes the layout.
For staff-served bottled drinks, an undercounter glass-door beverage cooler is worth considering near the service area. Check the cabinet height, door opening and installation clearances before designing the counter around it. “Undercounter” doesn’t automatically mean a unit can be enclosed tightly on every side.
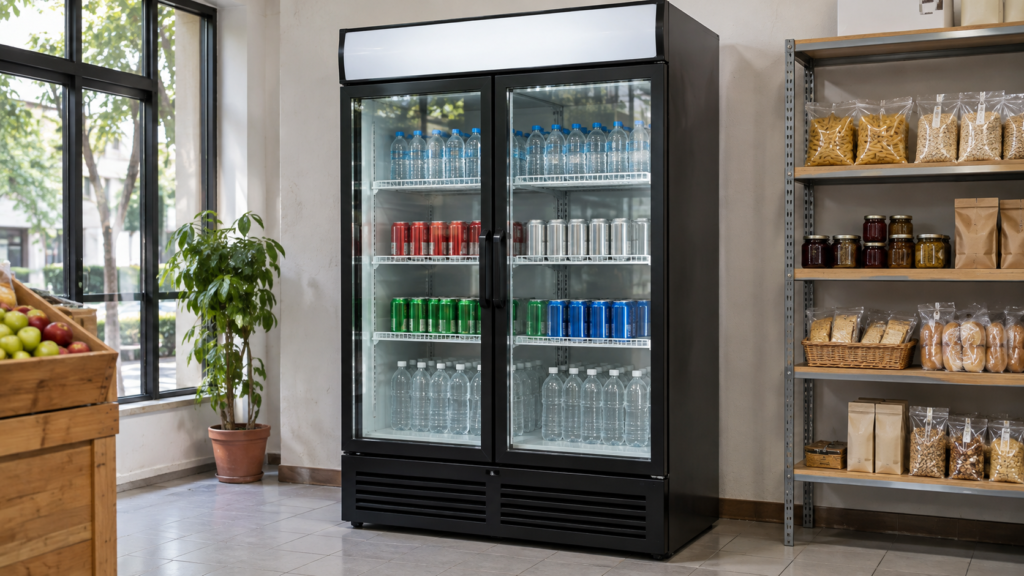
If customers pick up their own drinks, a separate upright display may be easier to reach. Place it where someone can pause to choose a bottle without blocking the till or the collection point.
Try the layout with two people. One pretends to serve an order while the other opens the fridge and refills a shelf. It’s a simple way to spot a problem while it’s still just tape on the floor.
3. Count the stock customers won’t see
The display is only part of the plan. You also need somewhere suitable for milk, prepared ingredients and stock waiting to go out front.
Write down what arrives in a delivery, how often deliveries come and what you need to keep through your busiest day. Keep those storage needs separate from the number of cakes or bottles you want on display. Don’t assume every item can share the same cabinet; check the storage instructions for your products.
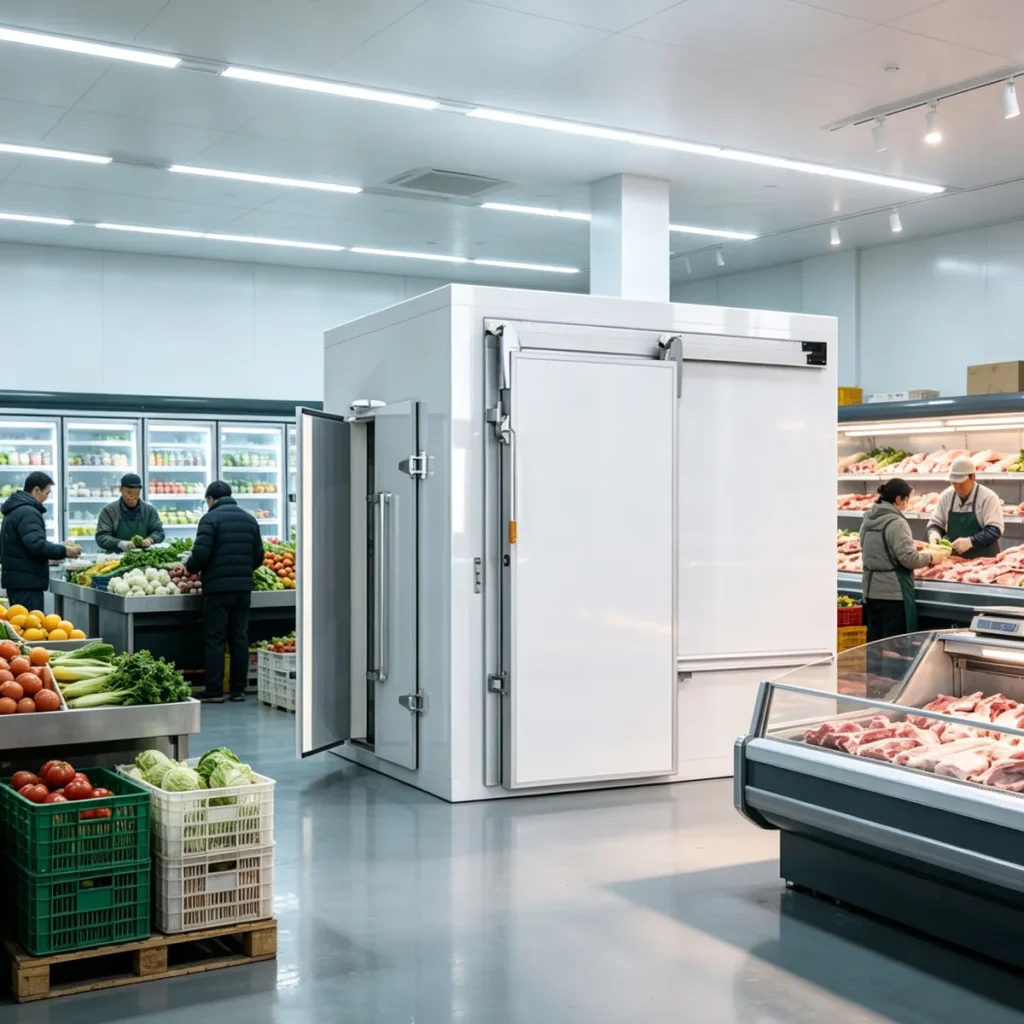
For a café with a full kitchen, compare the options in our commercial kitchen refrigeration range with your ingredient list and workflow. If your stock later outgrows cabinet storage, our walk-in cold room buying guide explains the next set of planning questions. A cold room is something to assess against your stock needs, rather than an automatic part of a small café setup.
Measure the route in, as well as the final position
It’s easy to remember the counter width and forget the narrow doorway at the back. Measure entrances, corners and any steps on the delivery route. Ask for both the cabinet dimensions and its packed dimensions, and agree how it will be unloaded.
On the floor plan, mark the ventilation and service clearances specified for each model. Keep the fridge location away from direct sun or nearby heat sources where possible. If that’s difficult in your space, show the supplier a photo and ask them to assess the proposed position.
Also check that staff can reach the areas they need to clean. A unit that has to be moved around a fixed counter for routine access deserves a second look before you commit to the layout.
What to send when you ask for a quote
You don’t need a polished design package. A measured sketch and a short list are a useful start:
- Your menu and the items that need chilled storage.
- The plate, tray and bottle sizes you use.
- A floor plan showing the counter, doors and customer queue.
- Expected stock levels and delivery frequency.
- The installation location, available electricity supply and destination.
If you’re planning the space now, send ICETRANS your sketch and product list. Ask for the proposed models, usable dimensions and installation requirements together, so you can check how everything will work before placing an order.